
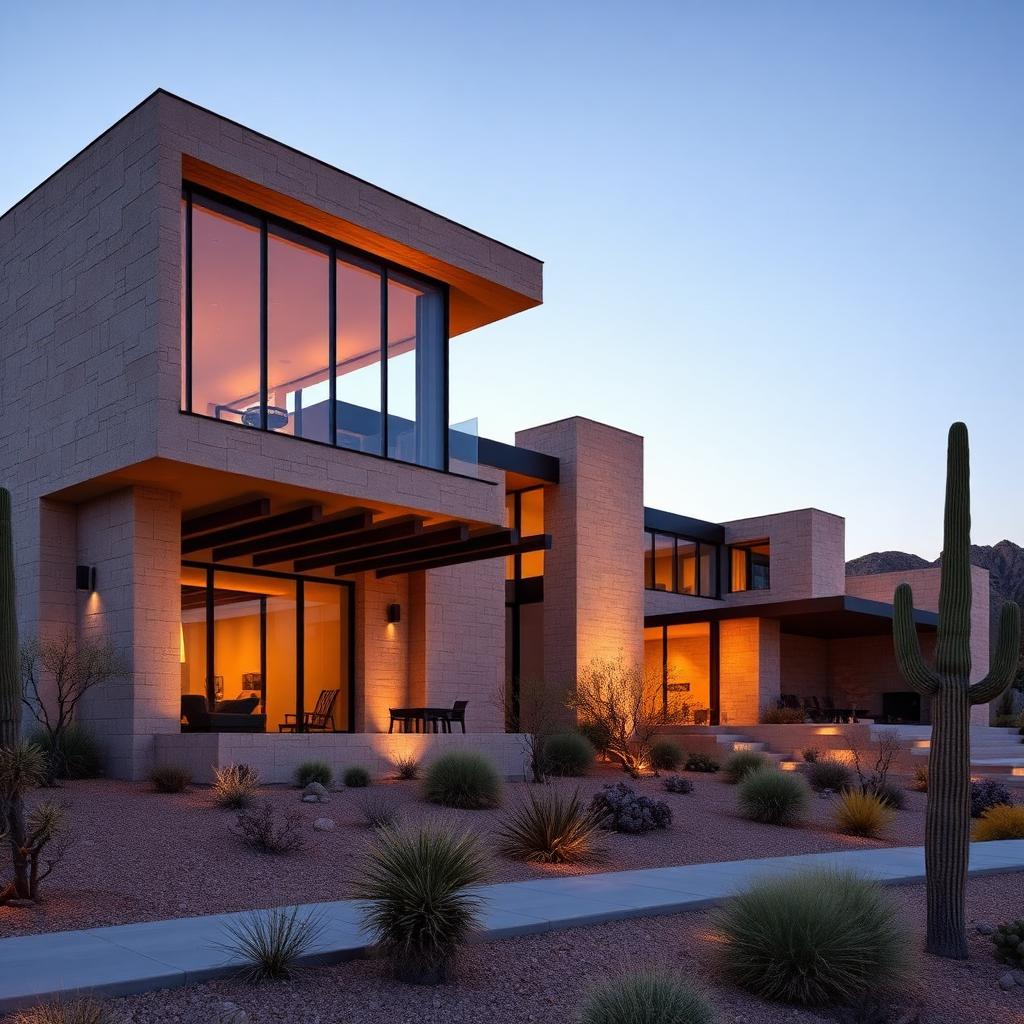
Scottsdale, Arizona
The Pinnacle Plan
- Location
- Scottsdale, Arizona
- Square footage
- 5,800 sq ft
- Architectural style
- Contemporary Desert
- Status
- Coming Soon
The Project
A dramatic two-story design with cantilevered stone volumes, walls of glass and layered outdoor terraces.
The Pinnacle Plan is our most sculptural design: cantilevered volumes of cut limestone and blackened steel, floor-to-ceiling glass capturing sunset views, and a layered sequence of shaded terraces that step into the desert. Four bedroom suites, a glass-wrapped great room, casita and resort-style outdoor living are arranged around a private entry courtyard.