
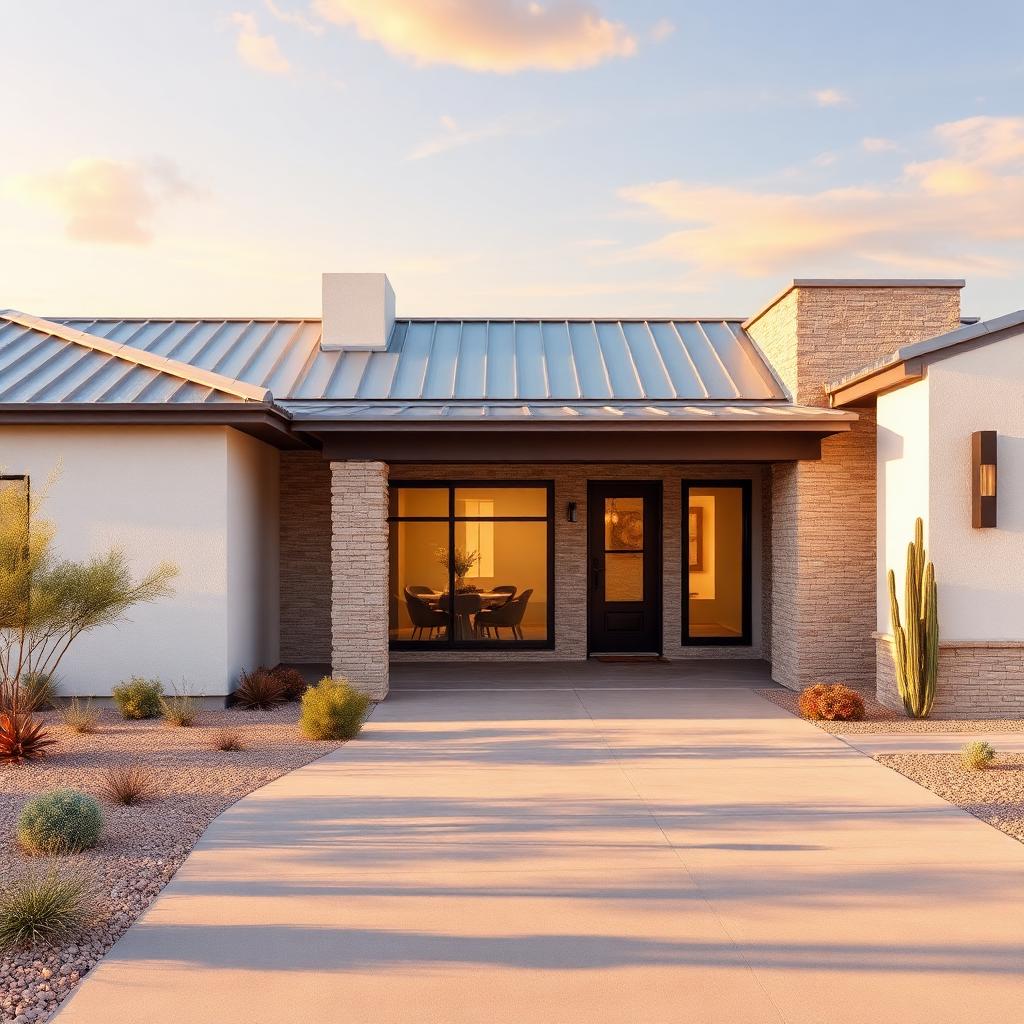
Phoenix, Arizona
The Piestewa Plan
- Location
- Phoenix, Arizona
- Square footage
- 3,400 sq ft
- Architectural style
- Modern Transitional
- Status
- Coming Soon
The Project
A gracious single-story plan with a standing-seam metal roof, shaded courtyard entry and open great room living.
The Piestewa Plan is a single-story modern transitional home designed for effortless Arizona living: a shaded courtyard entry, an open great room that flows to a covered patio, three bedrooms plus a den, and warm natural materials throughout — white stucco, stone and a standing-seam metal roof.