
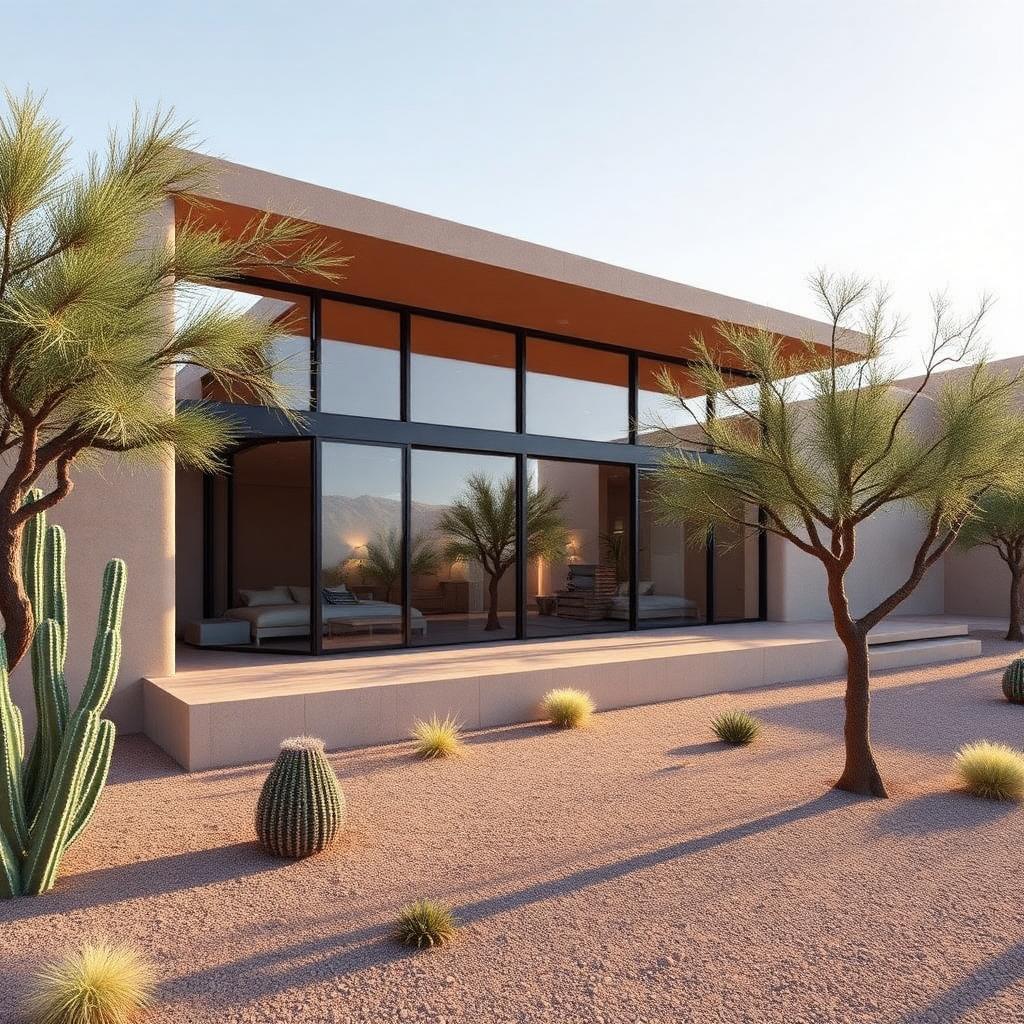
North Scottsdale, Arizona
The McDowell Plan
- Location
- North Scottsdale, Arizona
- Square footage
- 4,600 sq ft
- Architectural style
- Desert Pavilion
- Status
- Coming Soon
The Project
A low, horizontal pavilion plan in rammed earth and glass, wrapped around a sculptural desert garden.
The McDowell Plan is a refined desert pavilion: a low horizontal profile of rammed earth and clerestory glass that sits quietly in the landscape. Four bedrooms, a gallery-length great room and seamless indoor-outdoor living arranged around a sculptural native garden.